

How Custom Home Builders Design Your Dream Lake Home
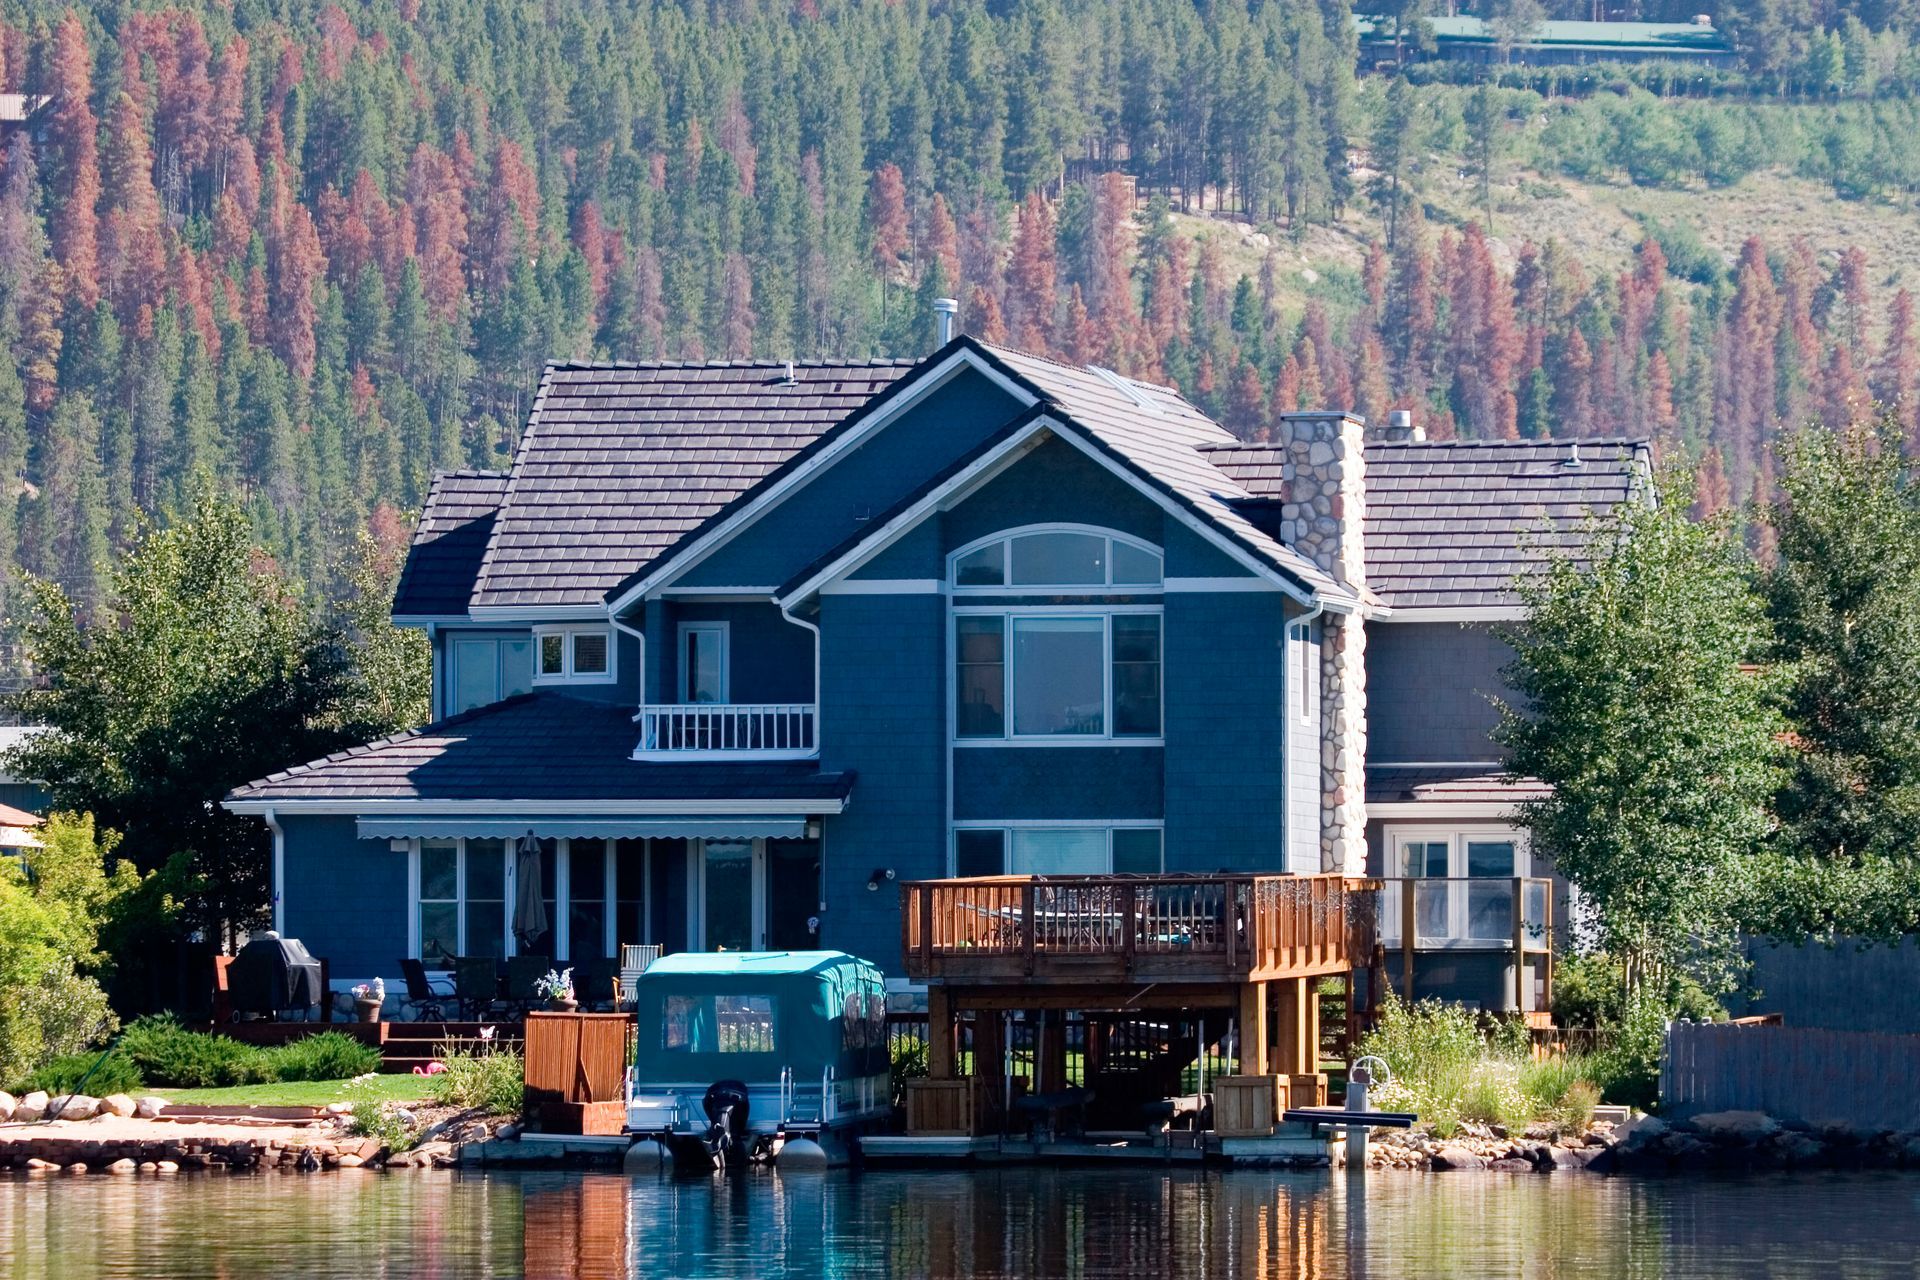
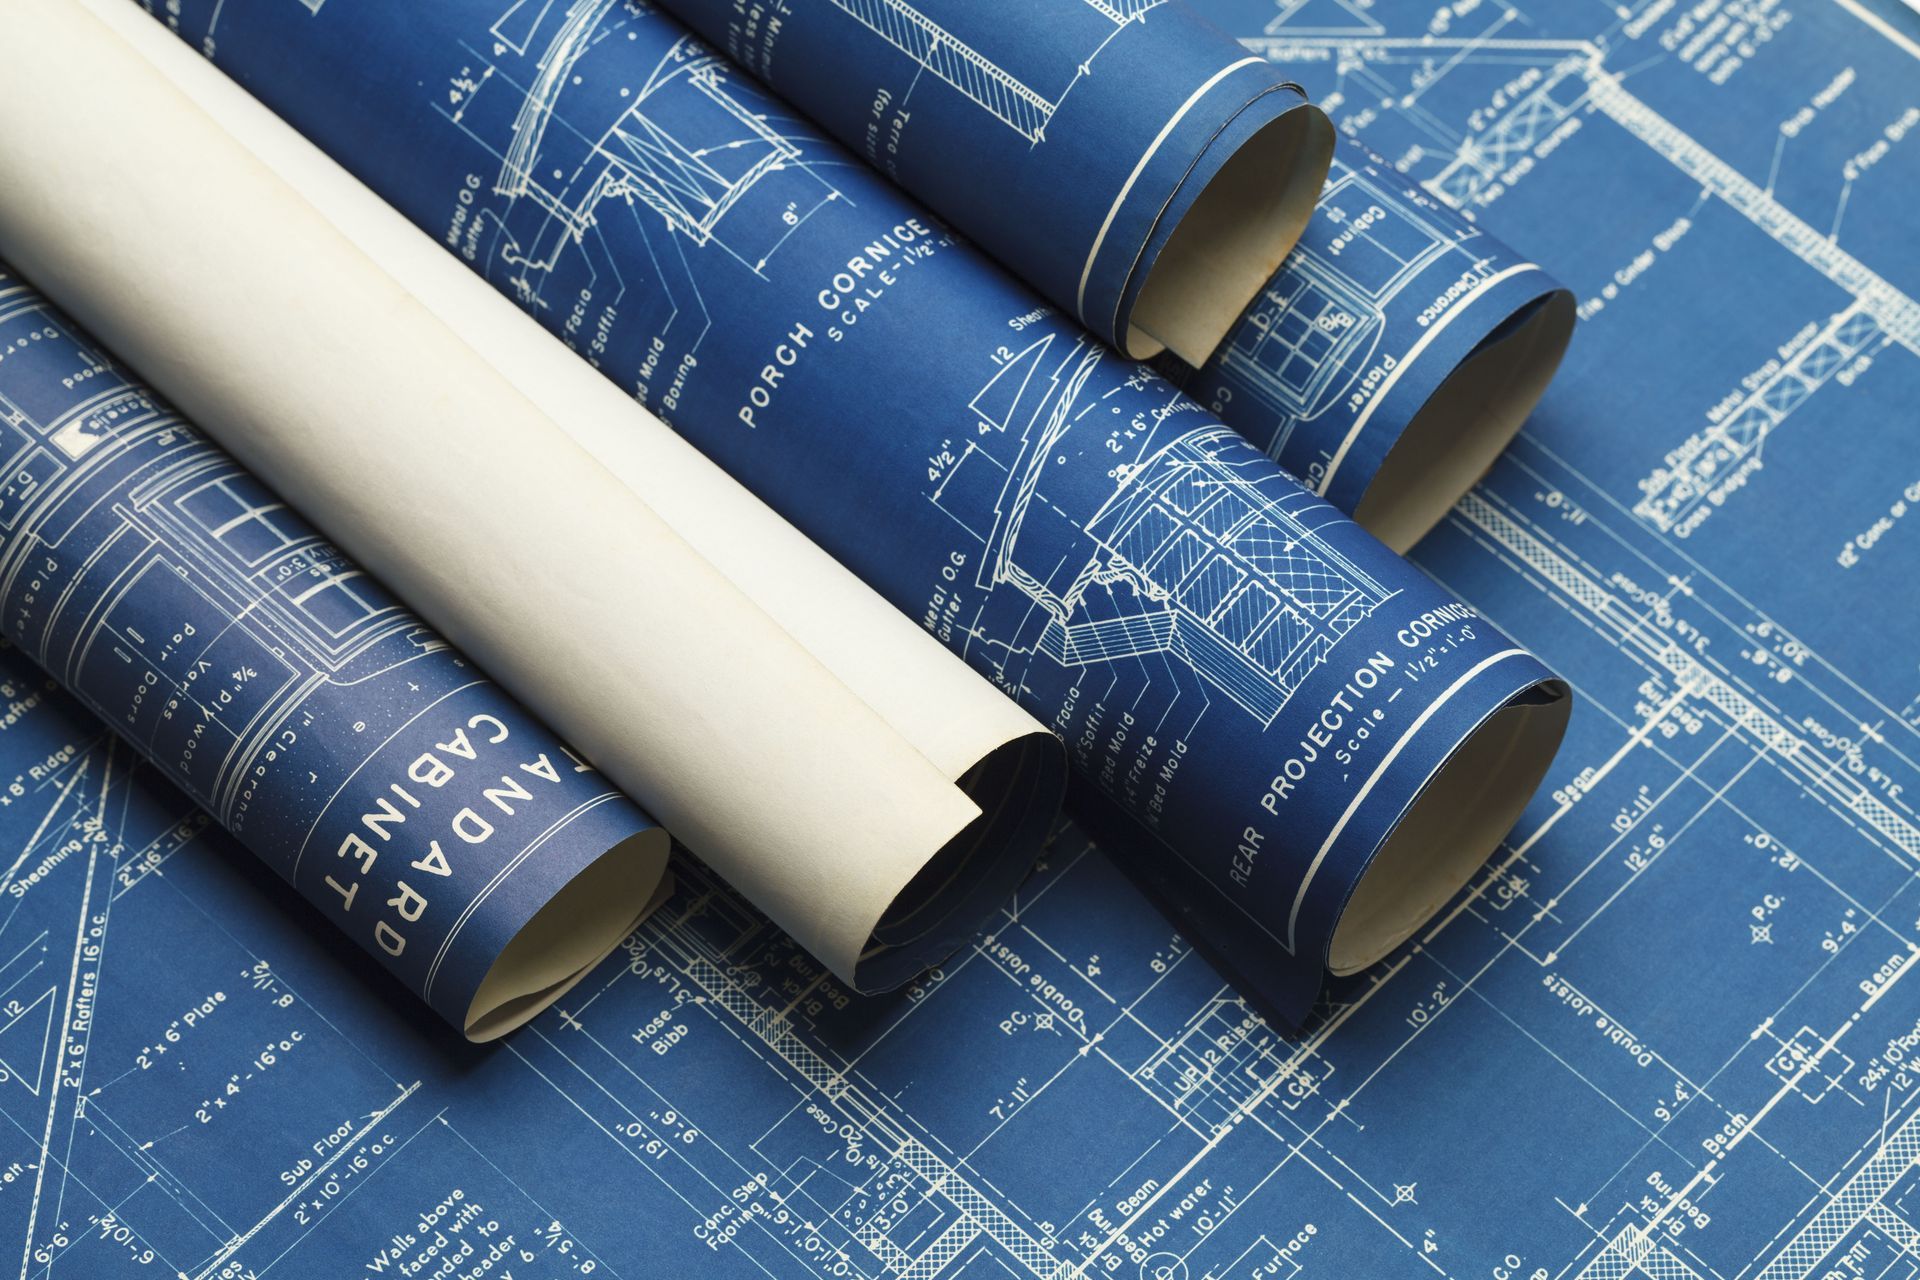
Living along the shoreline provides a peaceful backdrop that few other settings can match, offering daily opportunities to enjoy scenic water views, recreational boating, and serene natural surroundings. Transforming that picturesque property into a functional, comfortable, and visually striking living space requires a deliberate, step-by-step approach that balances creative architectural vision with rigorous technical precision. Creating a waterfront residence involves far more than simply assembling standard building components or choosing attractive floor finishes. Professional custom home builders work closely with property owners from the very beginning to align unique lifestyle preferences, long-term goals, and daily habits with the specific topographical and environmental demands of coastal or lakeside terrain. From initial concept sketches and site evaluations to the moment you step across the threshold of your finished residence, this collaborative planning process ensures every structural and decorative detail supports lasting comfort, structural stability, and natural aesthetic beauty.
Integrating Personal Vision and Lifestyle Needs
Every waterfront building project begins with an in-depth conversation about how you and your family plan to use the space on a daily basis. Experienced custom home builders start the process by carefully evaluating daily routines, entertaining habits, seasonal hobbies, and overall family dynamics to shape the core layout of the structure. Whether you require expansive open-concept areas for hosting large weekend gatherings, dedicated quiet home offices, customized gear storage for water sports, or private guest suites for visiting extended family, these functional requirements directly dictate the overarching floor plan. Aligning floor plans with genuine lifestyle choices guarantees that every room serves a clear purpose while enhancing comfort, ease of movement, and long-term enjoyment along the water.
Evaluating Site Conditions and Waterfront Topography
Waterfront land features distinct environmental, physical, and geological characteristics that heavily influence overall architectural design and structural engineering methods. Expert custom home builders perform comprehensive site evaluations to study soil composition, ground elevations, slope stability, water table heights, and natural drainage patterns long before drafting initial building schematics. Understanding slope dynamics and soil bearing capacity allows engineering teams to design appropriate foundation systems, effectively preventing long-term settlement, shifting, or moisture damage. Designing intelligently around natural landscape features ensures the home remains safe, highly durable, and organically integrated into the surrounding terrain for generations to come.
Navigating Environmental Guidelines and Permitting
Constructing a custom residence near a shoreline involves navigating complex regional environmental regulations, state water protection acts, and strict municipal zoning ordinances. Accomplished custom home builders systematically manage this detailed regulatory framework, securing all mandatory permits while enforcing strict buffer zone and setback rules designed to preserve delicate aquatic ecosystems and prevent coastal erosion. According to the NAHB, the second quarter of 2025 saw a total of 54,000 custom home building starts across the market, reflecting steady ongoing demand for personalized residential construction nationwide. Addressing zoning requirements, shoreline protection acts, and local building codes early in the planning phase prevents costly project delays and guarantees full legal compliance throughout construction.
Maximizing Natural Views and Sunlight
A primary objective when designing a waterfront residence is capturing sweeping, panoramic views of the water while optimizing natural daylight throughout every season. Skilled custom home builders carefully position and angle the structure on the lot to frame key exterior vistas while utilizing natural solar angles to illuminate primary living zones. Incorporating large floor-to-ceiling window walls, strategic corner glass placements, and thoughtfully oriented main gathering spaces enhances interior daylighting while creating a continuous, relaxing visual connection to the surrounding lake, forest, and skyline from almost every room inside the house.
Creating Seamless Indoor and Outdoor Living Spaces
Lakeside living emphasizes a fluid, seamless transition between interior living zones and exterior outdoor recreation areas. Dedicated custom home builders visually and physically blend interior living rooms with exterior decks and patios using multi-panel sliding glass door systems, expansive timber decks, screened porches, multi-level terraces, and fully equipped outdoor kitchens. This harmonious layout enables family members and guests to move effortlessly between the climate-controlled comfort of the home and the fresh air of the outdoor patio, substantially expanding total usable living and entertainment space during pleasant weather.
Selecting Water-Resistant and Durable Exterior Materials
Exposed waterfront structures face constant year-round exposure to elevated atmospheric humidity, strong shoreline winds, severe storms, and intense temperature fluctuations. Knowledgeable custom home builders specify high-performance, weather-resistant siding, roofing systems, flashing details, and exterior trim materials engineered specifically to resist moisture intrusion, mold growth, and surface degradation. Utilizing heavy-duty composite decking, non-porous stone veneers, marine-grade fasteners, and advanced exterior sealants ensures the exterior facade maintains its original beauty and structural integrity while minimizing recurring maintenance demands for the homeowner.
Incorporating Smart Energy Efficiency and Climate Solutions
Maintaining comfortable interior temperatures in a variable waterfront climate requires advanced heating and cooling strategies paired with modern building science principles. Forward-thinking custom home builders incorporate high-efficiency continuous thermal insulation, multi-pane low-emissivity glass windows, tight air-sealing layers, and automated climate control systems into the core design. Integrating smart home technology allows homeowners to monitor and adjust interior temperatures, motorized window shades, and ambient lighting remotely, reducing monthly utility expenses while keeping living spaces perfectly comfortable regardless of the weather conditions outside.
Managing Construction Timelines and Craftsmanship
Bringing a complex, high-end architectural concept to reality requires rigorous project management, synchronized scheduling, and direct oversight of skilled trade experts. Professional custom home builders organize trade partners, manage complex material delivery schedules, monitor site safety, and enforce rigorous quality assurance controls throughout every phase of the build. Performing thorough quality reviews at key construction milestones ensures framing, plumbing, electrical systems, HVAC routing, and interior finish work adhere strictly to engineering specifications and high craftsmanship standards from foundation pour to final roof tile installation.
Crafting Custom Interior Finishes and Details
The internal personality and warmth of a new home come to life through carefully chosen material selections, architectural trim, and customized cabinetry solutions. Detail-oriented custom home builders guide property owners through selecting interior trim packages, handcrafted millwork, hardwood flooring, natural stone countertops, and plumbing fixtures that complement the overall aesthetic theme. Bespoke kitchen cabinetry, built-in storage benches, custom closet organizers, and tailored surface finishes establish an elegant interior environment that reflects personal taste while delivering practical, everyday utility for family members and guests.
Conducting Final Walkthroughs and Project Handover
The journey from initial site excavation to completed residence culminates in a detailed, structured final inspection and formal handover process. Qualified custom home builders guide property owners through a comprehensive room-by-room walkthrough to verify that every mechanical system functions properly, inspect all surface finish details, and provide hands-on instructions for operating smart home controls and HVAC equipment. Providing complete warranty documentation, vendor contact lists, and long-term care recommendations ensures complete peace of mind and confidence as you settle comfortably into your new lakeside sanctuary.
Designing a custom waterfront sanctuary requires high-caliber craftsmanship, attention to structural detail, and thorough site management. Partnering with experienced professionals ensures every element of your home is tailored to your specific lifestyle while meeting rigorous environmental standards. Our dedicated team works closely with you through every phase to bring your architectural goals to life without compromising on quality or durability. If you are ready to start planning your dream waterfront residence, contact Hadden Fine Carpentry LLC today to discuss your vision and turn your design ideas into a lasting reality.


Share On: